

Listing by: ONEKEY as distributed by MLS GRID / Listed By: Hope Ross Mazzola, Coldwell Banker Realty - Contact: 914-232-7000
13 Bernheimer Lane Cortlandt Manor, NY 10567
Coming Soon
$879,000 (USD)
OPEN HOUSE TIMES
-
OPENSun, Oct 111:00 pm - 3:00 pm
Description
MLS #:
1059829
1059829
Taxes
$21,112(2026)
$21,112(2026)
Lot Size
2,851 SQFT
2,851 SQFT
Type
Single-Family Home
Single-Family Home
Year Built
2014
2014
Style
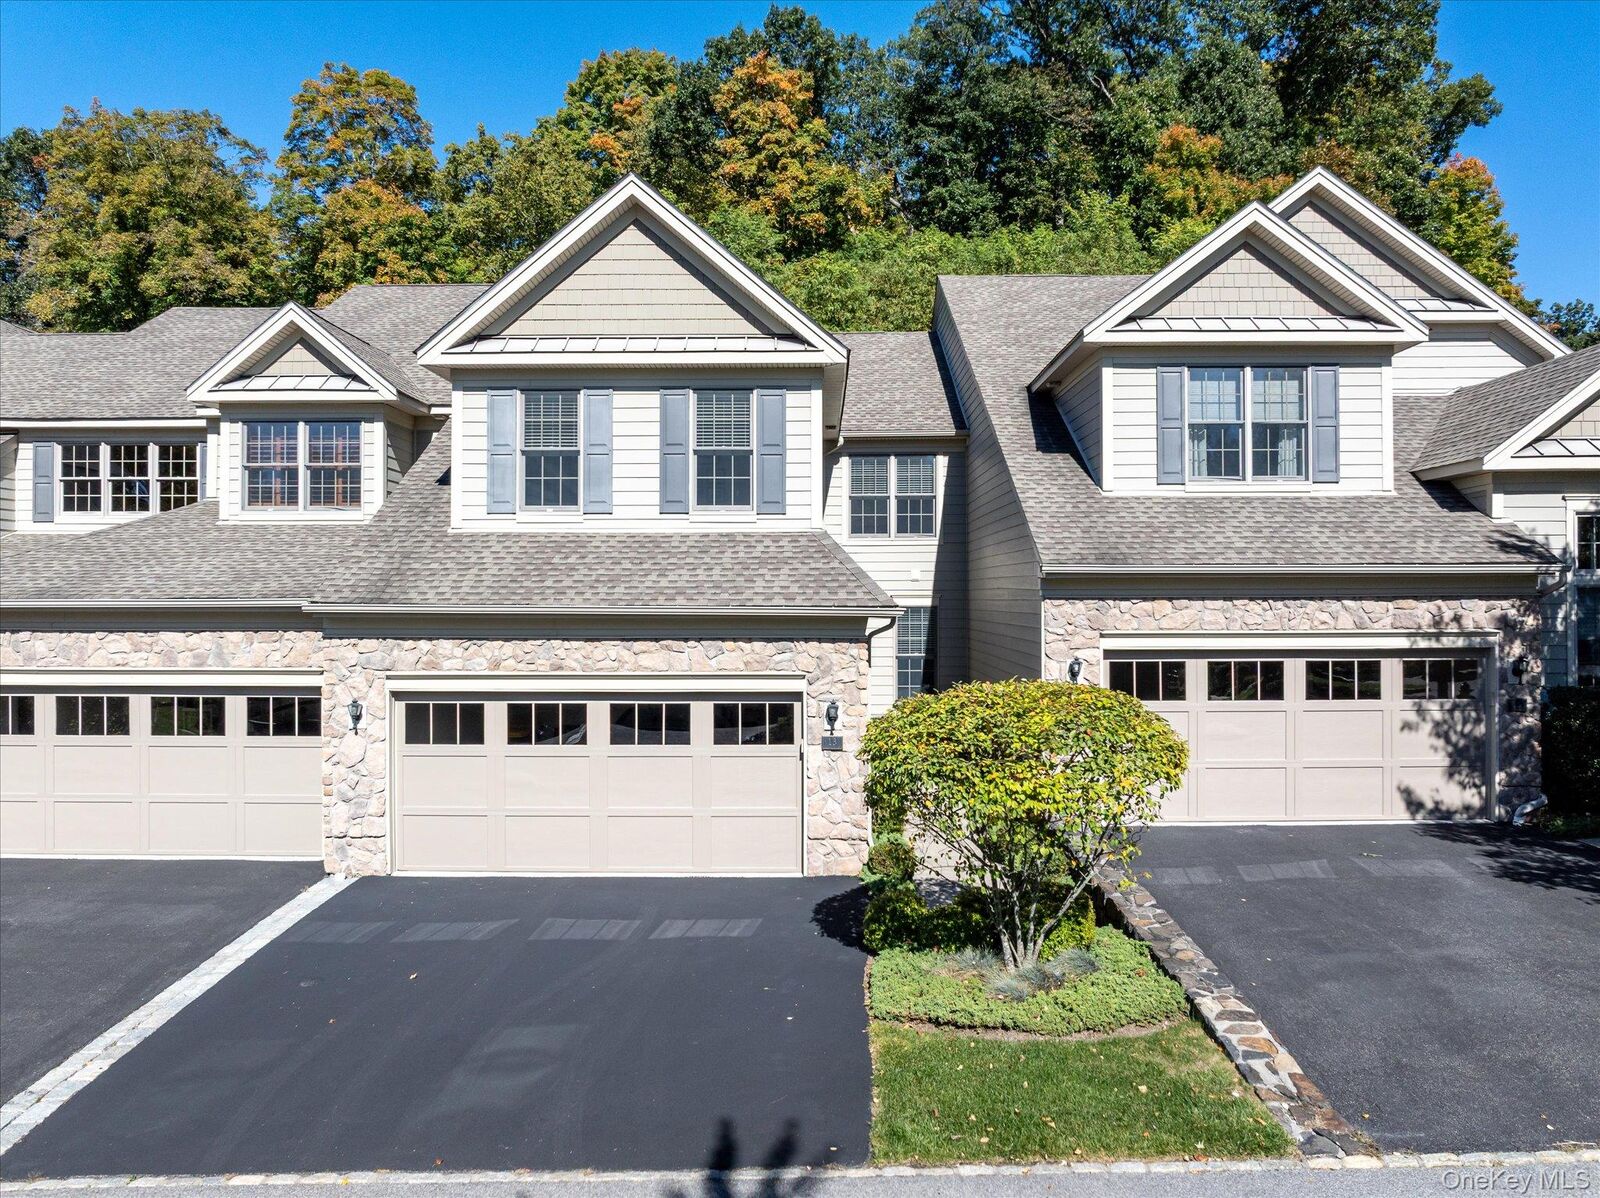
Carriage House
Carriage House
School District
Hendrick Hudson
Hendrick Hudson
County
Westchester County
Westchester County
Listed By
Hope Ross Mazzola, Coldwell Banker Realty, Contact: 914-232-7000
Source
ONEKEY
Last checked Oct 8 2026 at 4:49 PM GMT+0000
ONEKEY
Last checked Oct 8 2026 at 4:49 PM GMT+0000
Bathroom Details
- Full Bathrooms: 2
- Half Bathroom: 1
Interior Features
- Master Downstairs
- Cathedral Ceiling(s)
- Chefs Kitchen
- Open Kitchen
- First Floor Bedroom
- Formal Dining
- First Floor Full Bath
- Laundry: Laundry Room
- Beamed Ceilings
- Breakfast Bar
- Primary Bathroom
- Quartz/Quartzite Counters
Kitchen
- Dishwasher
- Microwave
- Refrigerator
- Stainless Steel Appliance(s)
- Gas Range
Subdivision
- Valeria
Property Features
- Fireplace: Gas
- Fireplace: Living Room
- Fireplace: Masonry
Heating and Cooling
- Natural Gas
- Forced Air
- Central Air
Basement Information
- Full
- Unfinished
Homeowners Association Information
- Dues: $350/Monthly
Flooring
- Wood
Utility Information
- Utilities: Underground Utilities, Trash Collection Private, Electricity Connected, Natural Gas Connected, Water Connected
- Sewer: Public Sewer
School Information
- Elementary School: Furnace Woods Elementary School
- Middle School: Blue Mountain Middle School
- High School: Hendrick Hudson High School
Parking
- Driveway
- Garage
- Garage Door Opener
Living Area
- 2,200 sqft
Additional Information: Katonah Bedford | 914-232-7000
Location
Disclaimer: Square footage is based on information available to agent, including County records. Information has not been verified by agent and should be verified by buyer.
Based on information submitted to the MLS GRID as of 10/8/2026 16:49. All data is obtained from various sources and may not have been verified by broker or MLS GRID. Supplied Open House Information is subject to change without notice. All information should be independently reviewed and verified for accuracy. Properties may or may not be listed by the office/agent presenting the information.

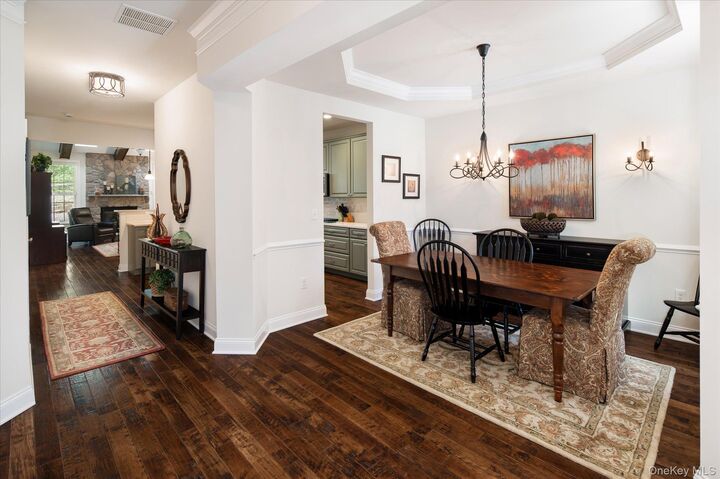
Inside, it feels polished but never precious. Handscraped wood floors run through the main living areas, while a tray ceiling gives the dining room just enough drama. The kitchen is right on trend with rich tonal cabinetry, quartz countertops, an oversized pantry and smart storage including soft-close doors/drawers and pull-out drawer shelving.
And then there’s the family room — easily the showstopper. A soaring vaulted ceiling, substantial oak beams, skylights and a stone-faced gas fireplace create a room that feels warm, architectural and completely inviting. Step outside to the patio and the mood gets even better: instead of looking onto a typical common area, this home backs to the woods, creating a remarkably private setting for morning coffee, dinner outside or absolutely nothing at all.
The main-level Primary Suite makes everyday living especially easy, with a vaulted ceiling, a wall of windows, an oversized walk-in dressing room and a beautiful bath with double vanity and large shower.
Upstairs, the open loft adds another flexible layer of living space and includes two walk-in closets. A bright guest bedroom with vaulted ceiling and its own walk-in closet is joined by a full hall bath with double vanity, tub and generous linen storage. And a separate den/library behind double doors is ideal for working from home, reading, binge-watching behind closed doors or whatever your definition of “office” or guest space happens to be.
And because nobody has ever complained about having too much space, the enormous unfinished lower level is exceptionally clean, has high ceilings and offers tremendous potential for a gym, media room, recreation space, studio, wine room or whatever comes next.
Add a two-car garage, main-level laundry, two-zone heating and exterior maintenance handled by the association, and daily life gets decidedly easier.
But Valeria is about more than the house. Set amid hundreds of acres of conserved land surrounding Dickerson Pond, the community offers a resort-like collection of amenities including a swimming pool, clubhouse and fitness/wellness facilities, tennis and pickleball, walking and hiking trails, a boathouse and lake access for kayaking, canoeing and fishing. There are also community social clubs and gathering spaces, making this one of those rare places where you can be as active — or as blissfully uninvolved — as you choose.
Mint condition. Main-level Primary Suite. Serious privacy. Two-car garage. Incredible community.
13 Bernheimer Lane is easy living without downsizing your expectations.
Taxes do not reflect STAR exemption of $1,188 for those who qualify.